Napier
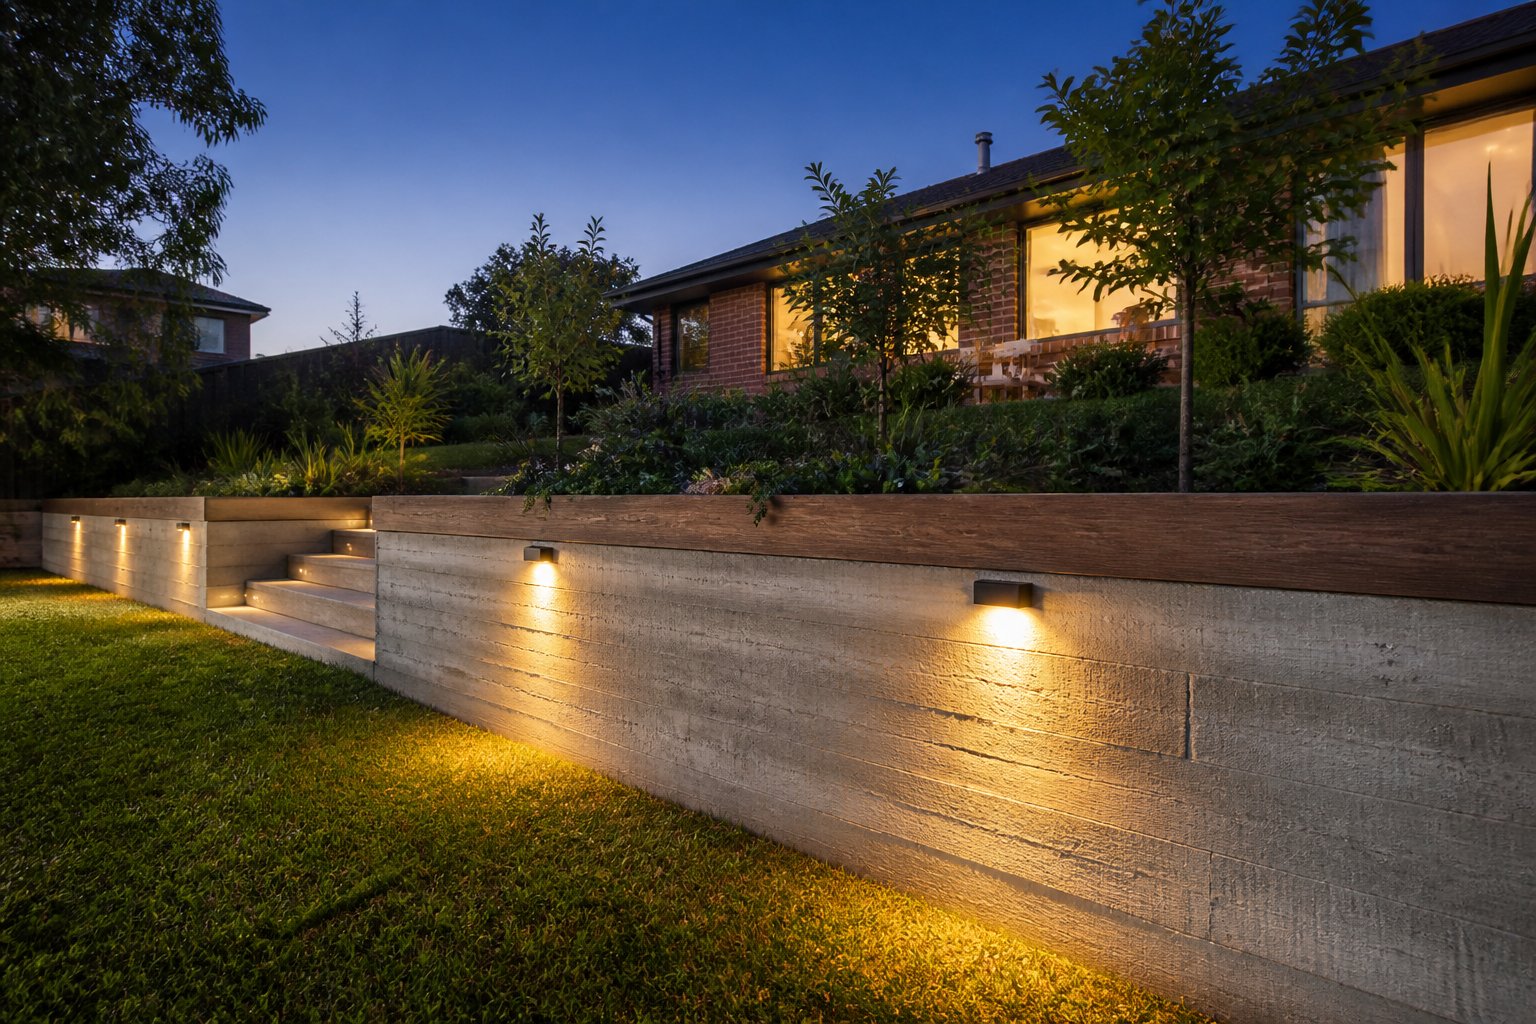
Hold back slopes and protect your yard with engineered Retaining Walls built to last across Bay ViewStrong Retaining Walls for Bay View Properties
Napier Retaining Walls design and build retaining walls that do their job quietly for decades, holding back tonnes of soil and water without leaning, cracking or letting the slope win.
- Full design and build service
- All major wall types covered
- Footings and water management included
- Local licensed wall specialists
As local, licensed builders, the Napier Retaining Walls team know Bay View soils and conditions well, and they put proper engineering behind every wall with council approvals handled whenever the job calls for them.
Call today for a free quote or to book a site visit with builders who do it once and do it right.
Retaining Walls Showing Their Age in Bay View Restored
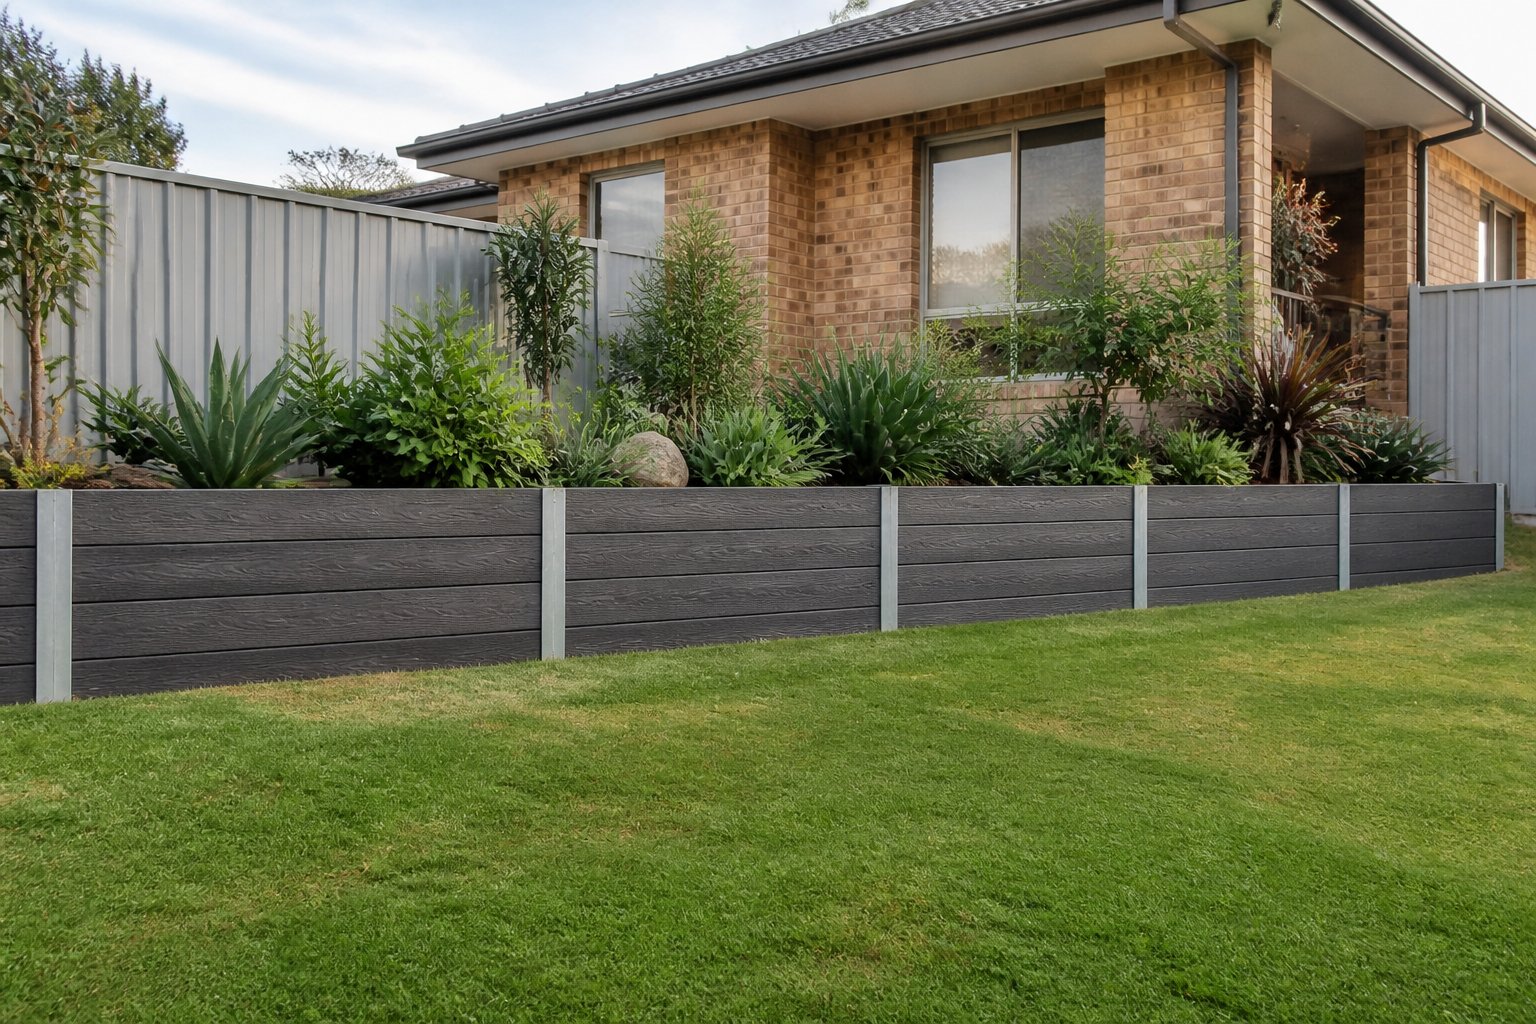
A shifting boulder wall or a cracked block wall is rarely beyond help if you move quickly. Relieve the water pressure, restore the footing support and the wall can stand firm for years to come.
- Most shifting walls are recoverable
- Water pressure can be redirected
- Footings can often be strengthened
- Speed is the deciding factor
Napier Retaining Walls restores stone, block and timber walls across Bay View with repairs designed around the cause, not just the symptom.
Move before the wall does. Get Napier Retaining Walls out for an assessment.
Ready to Hold Back Your Bay View Slope
Talk to our Bay View team today for a free, no obligation quote on a retaining wall built to last.
Engineered Retaining Walls for Bay View Homes
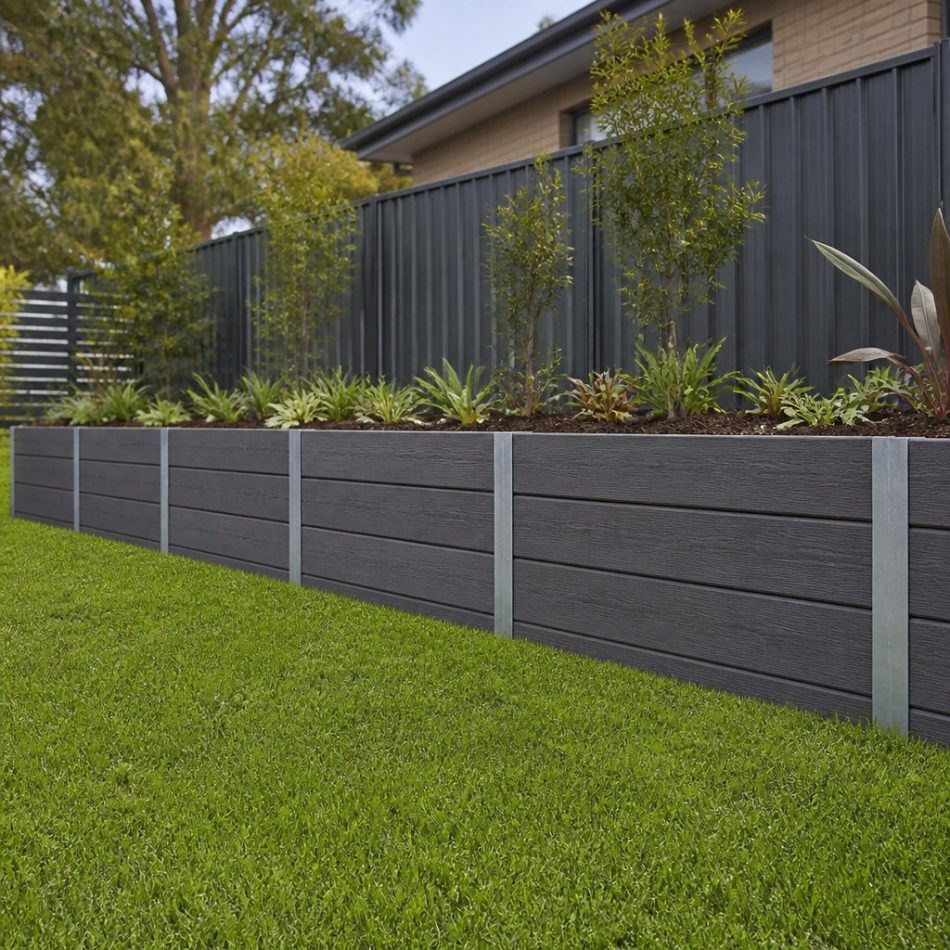
Think of a retaining wall as a small piece of civil engineering in your yard rather than a garden feature. The soil behind it pushes constantly, and in Bay View only a wall designed for that push will still be plumb in decades to come.
- Designed around the retained load
- Footings and embedment to spec
- Drainage stops water pressure building
- Materials graded for ground contact
Napier Retaining Walls designs for the load first, then makes it look good, and sorts any engineering certification or council approval your height or boundary position calls for.
Book your site assessment with Napier Retaining Walls now and receive a free quote for a wall built to last.
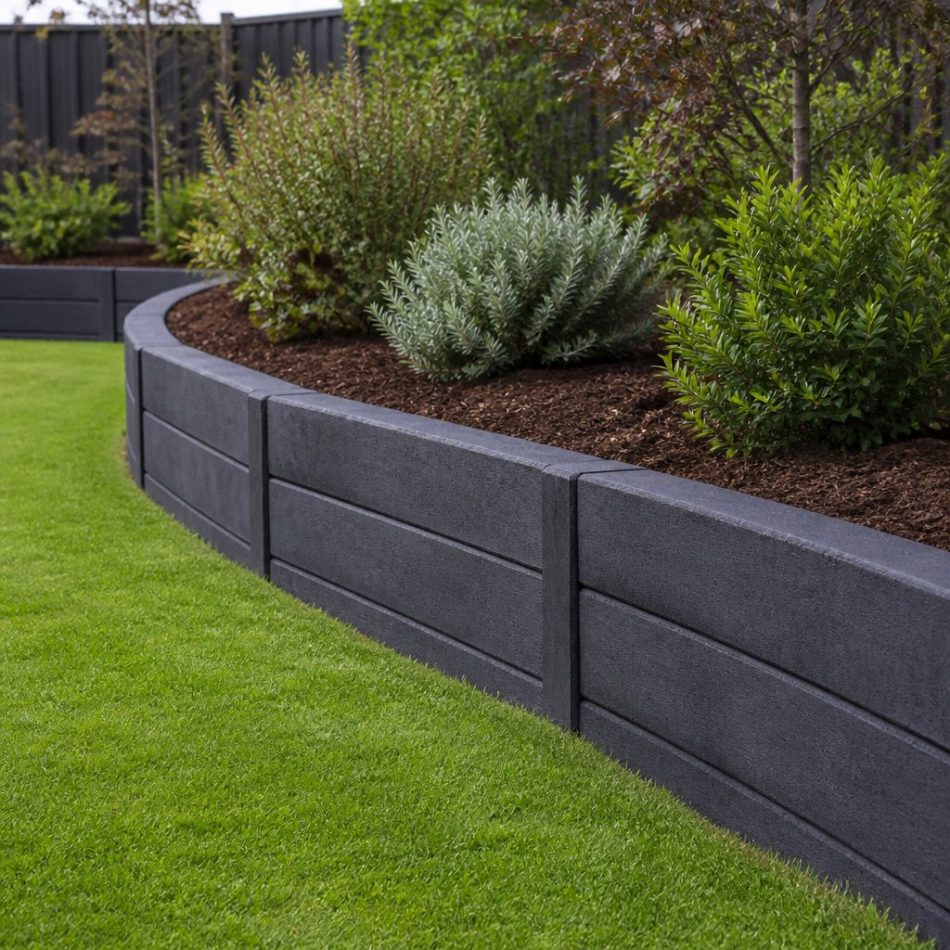
Knowing What to Expect With Retaining Walls in Bay View
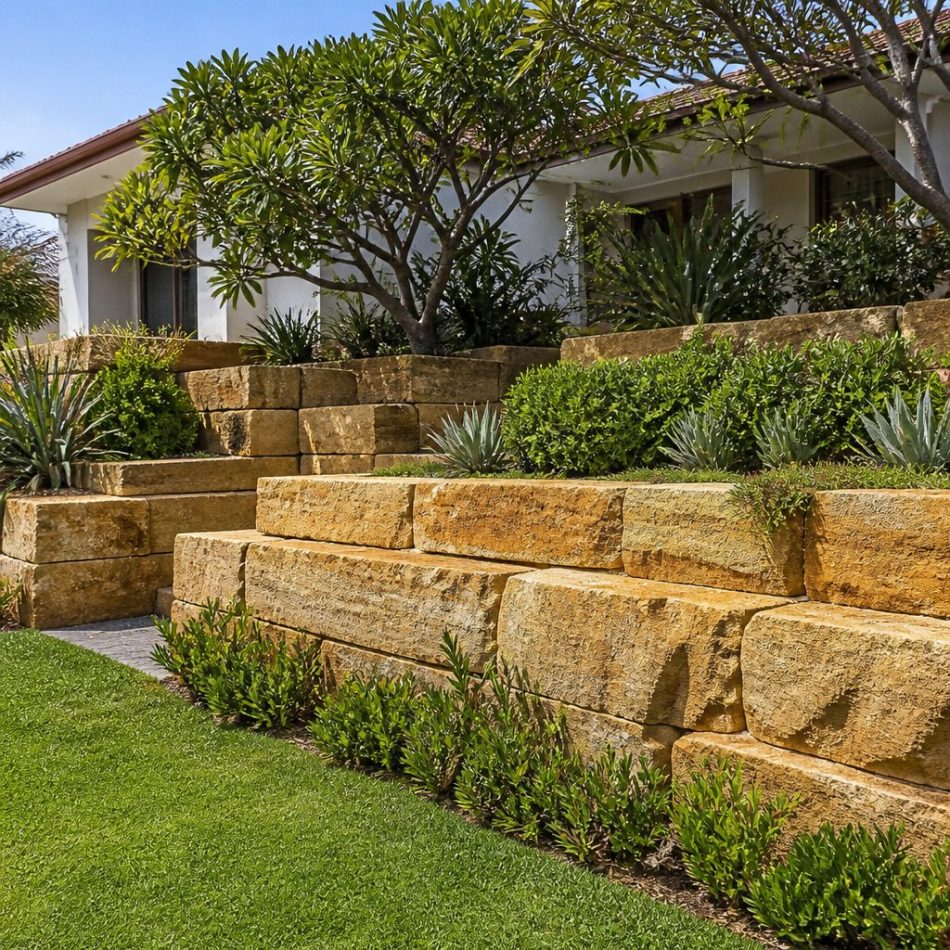
Do you need engineering or council approval for your retaining wall? It depends on the height and the ground, which is exactly why every job we take on in Bay View begins with a free site visit to measure up and check levels, soil and drainage.
- Measure up and soil check
- Clear written quote first
- Approvals arranged where needed
- Build follows a proven order
- Clean handover every time
If your wall does need engineering or a permit, Napier Retaining Walls arranges it, then the build moves through excavation, solid footings, the wall itself, drainage behind it and backfill.
Get the answers for your own block by booking a free site visit with Napier Retaining Walls today.
Turn Erosion Problems Into Landscaped Terraces With Retaining Walls in Bay View
A slope is only a problem until it is terraced. Then it becomes extra living space, a structured garden and a feature that lifts the whole property, all while the wall behind it keeps soil and stormwater on your Bay View block under control.
- Problem slopes become features
- Extra usable land created
- Erosion managed with real drainage
- Genuine, lasting property value
Built on a sloping block or a flat one, every Napier Retaining Walls wall is engineered for its conditions and drained so it stays sound for decades.
Curious what your slope is really worth? Put the question to Napier Retaining Walls today.
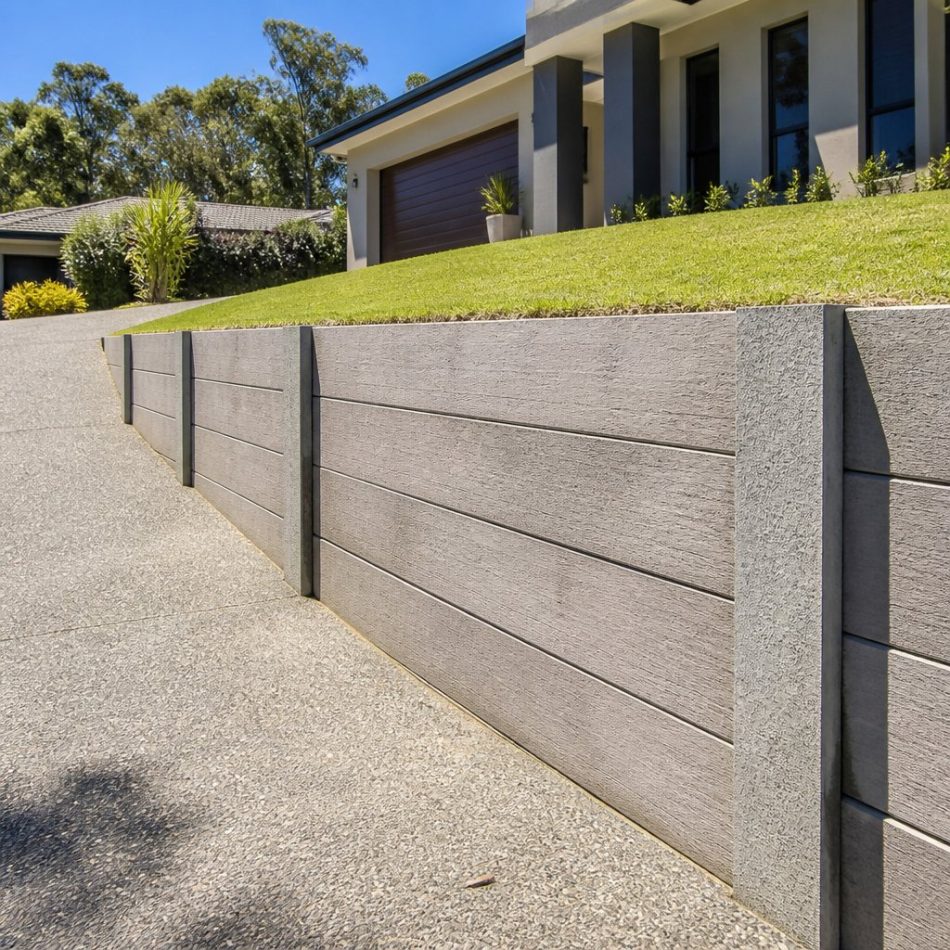
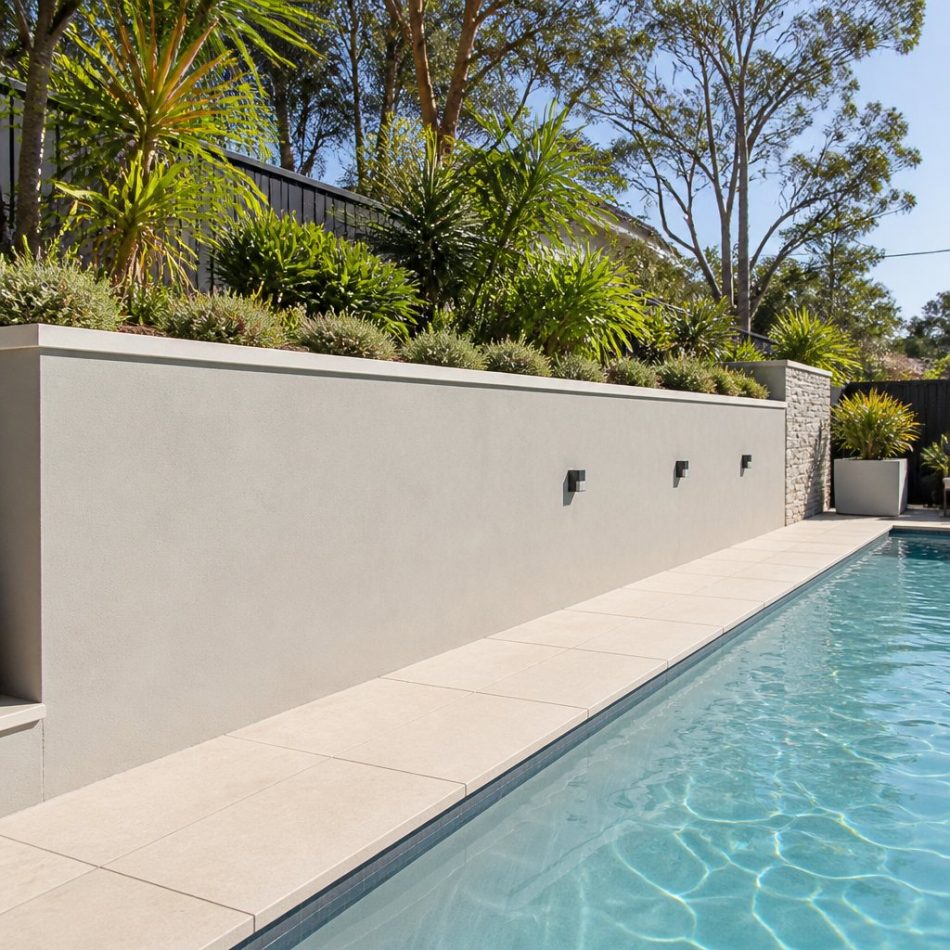
How to Look After Retaining Walls in Bay View
There is a point where a retaining wall stops being a maintenance job and becomes a structural one. For most walls in Bay View that line is crossed quietly, in the weeks after heavy rain, when blocked drainage and soggy ground push the wall a little further each day.
- Movement that worsens between checks
- Drainage that no longer flows
- Pressure cracks spreading wider
- Anything heavy parked above
Calling early means more options and smaller bills, and Napier Retaining Walls respects that by telling you honestly when monitoring is enough and when it is not.
Do not wait for the wall to decide. Contact Napier Retaining Walls at the first sign of genuine movement.
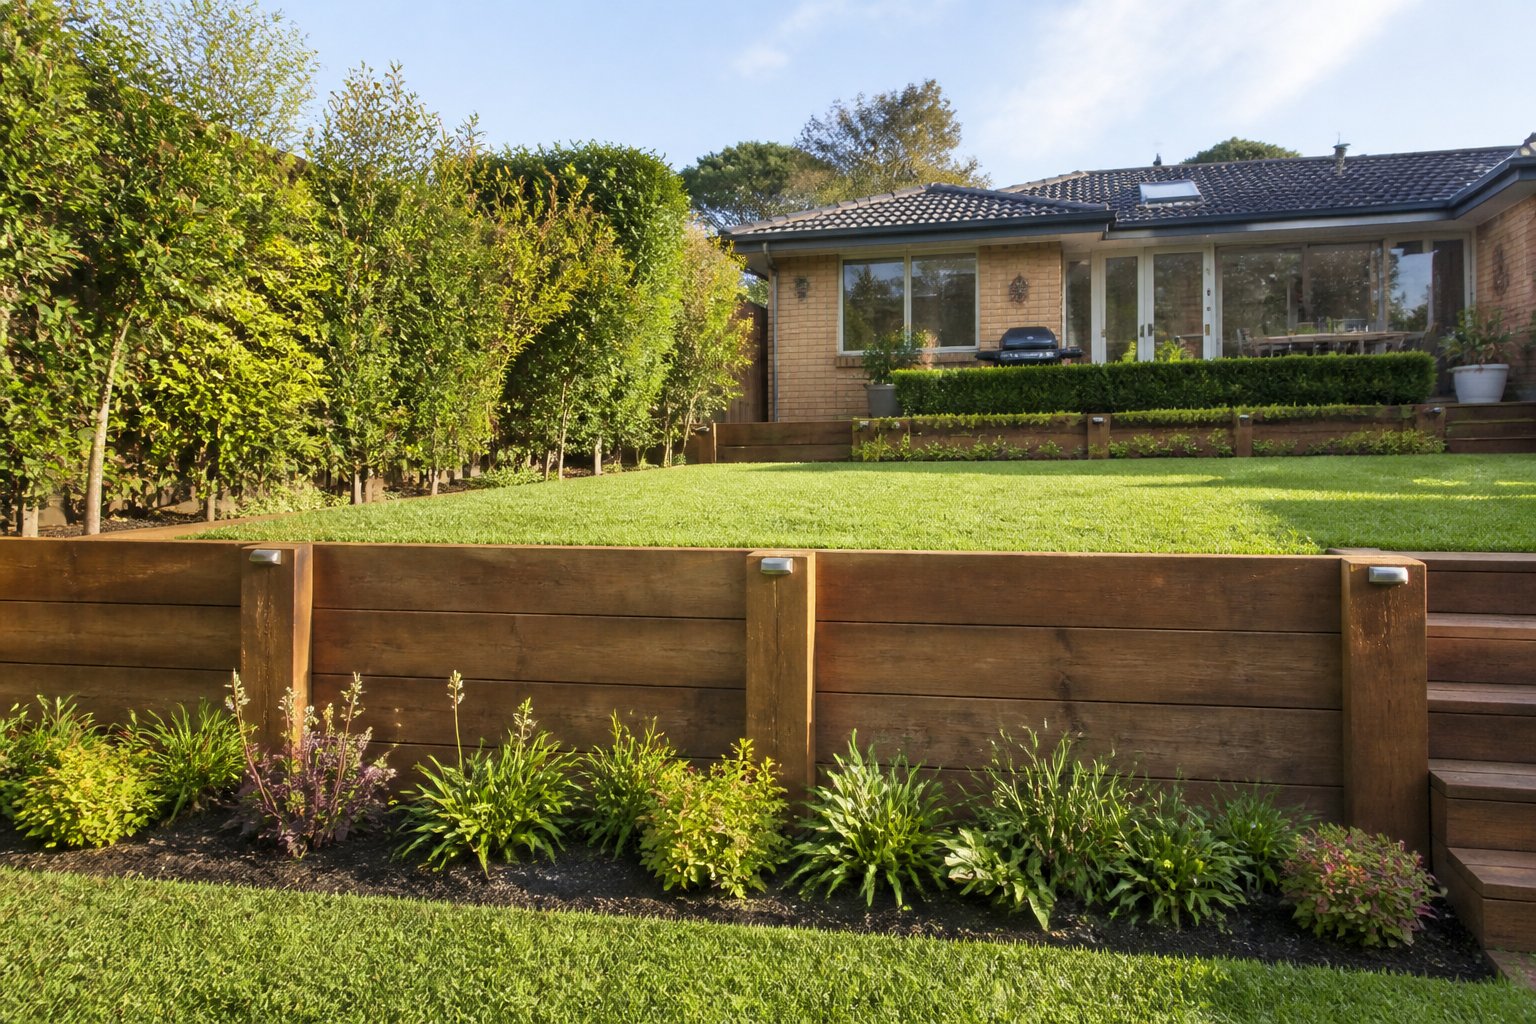
FAQs About Retaining Walls
What retaining wall options are available through your team?
Structural certification matters on taller walls, so our engineered concrete sleeper and block systems are designed to meet the loads involved. Lower garden and terracing walls in timber, stone or boulder are also part of the everyday workload. We will tell you honestly which level your project needs.
Is a permit required to put up a retaining wall on my property?
In most areas a small garden wall can be built without formal approval. The picture changes once a wall reaches a certain height, sits along a boundary fence line or carries load from a driveway or building. We advise you up front and manage any permits or engineering certification needed.
What determines the price of a retaining wall?
Upfront written pricing is part of how we operate, so nothing is left vague or open ended once you approve the quote. The cost reflects the wall’s height and length, the materials, access, soil, excavation, drainage and any engineering or council approvals. Both the site visit and the quote are free with no obligation.
Roughly how long does retaining wall construction take?
Excavation and drainage preparation take up a fair share of the schedule, even though the wall going up is the visible part. All in, most residential projects run a few days to about a week on site. We outline each stage and its duration when we provide your quote.
A section of my retaining wall is leaning over. Can you repair it or does the whole wall need replacing?
Anything retaining soil above a path, driveway or play area carries real consequences if it fails, so lean should never be ignored. The encouraging part is that early movement is often fixable with drainage and reinforcement rather than a rebuild. An on-site assessment settles the question safely and quickly.
Is your team fully licensed and insured for retaining wall construction?
Should anything ever go wrong on site, our insurance protects you and your property, and our licences confirm we are qualified to do the work. Walls that need engineering are designed and certified by a structural engineer. We document the whole process so your records are complete.
What is your service area?
Community ties run deep in our business, with much of our work coming through word of mouth in the suburbs we service. The local area and its surrounds are our home turf. Drop us a line if you are further out and we will see what we can arrange.
What are the stages involved in getting a retaining wall built?
A spotless site at the end is something we insist on, so once the wall is built, drainage installed and backfill compacted, we clear away every offcut and barrow load of spoil. Reaching that point involves a site visit and measure up, a written quote, approvals where required, and a build that follows the correct structural order.
Do all retaining walls need drainage behind them?
The single most important component of a retaining wall is one you cannot see once the job is done. Drainage behind the wall stops water from saturating the soil and driving the structure forward, which is the main way walls fail. Ag pipe, free-draining gravel and weep holes are part of every build we do.
Do you offer a warranty on your retaining walls?
Verified compliance through engineer certification is standard on our engineered walls, and a workmanship guarantee applies across everything we build. If a wall ever falls short of that standard, we return and make it right.
Bay View Retaining Walls Service Area
About Us
A retaining wall that has started to lean is not just an eyesore, it is a structure under load that is slowly losing the fight. We are Napier Retaining Walls and we build, repair and replace retaining walls across Napier so your yard stays exactly where it should.
When a wall needs engineering, we organise it without fuss and build exactly to the design. The rest of the time our licensed, fully insured team relies on deep experience with sleeper, timber, block, stone and boulder walls.
Our values are simple enough to fit on a business card. Tell the truth about the site, quote in writing before starting, never skip the drainage and leave the place tidy.
Whether it is a single course of blocks or a tall engineered wall, we approach every project with the same care. The service list covers new builds, repairs, replacements, excavation, site cuts, drainage and terracing for sloping yards.
The sooner we see your site, the sooner you get answers, so book a visit with Napier Retaining Walls today.
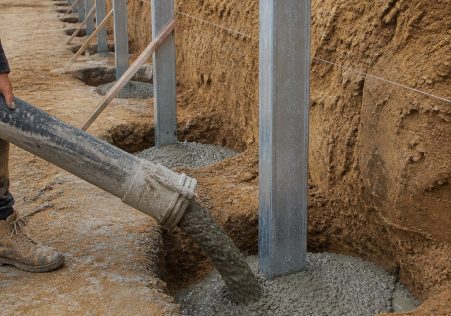
New Retaining Walls
Concrete sleeper, timber, block and boulder walls
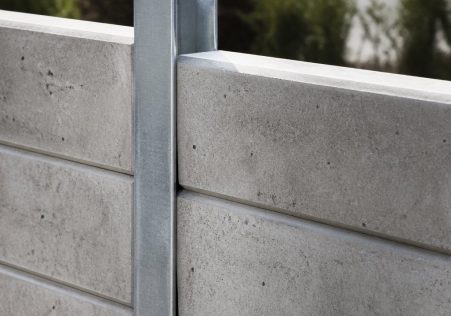
Retaining Wall Repairs
Fix leaning, cracking and bowing walls

Wall Replacement
Remove and rebuild failing retaining walls
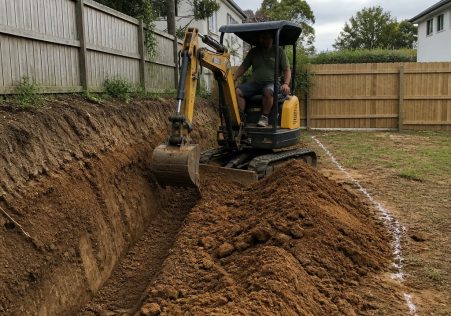
Drainage and Site Works
Drainage, excavation and site cuts done right