Napier
Hold back slopes and protect your yard with engineered Retaining Walls built to last across Hospital HillRetaining Walls in Hospital Hill From Design to Build
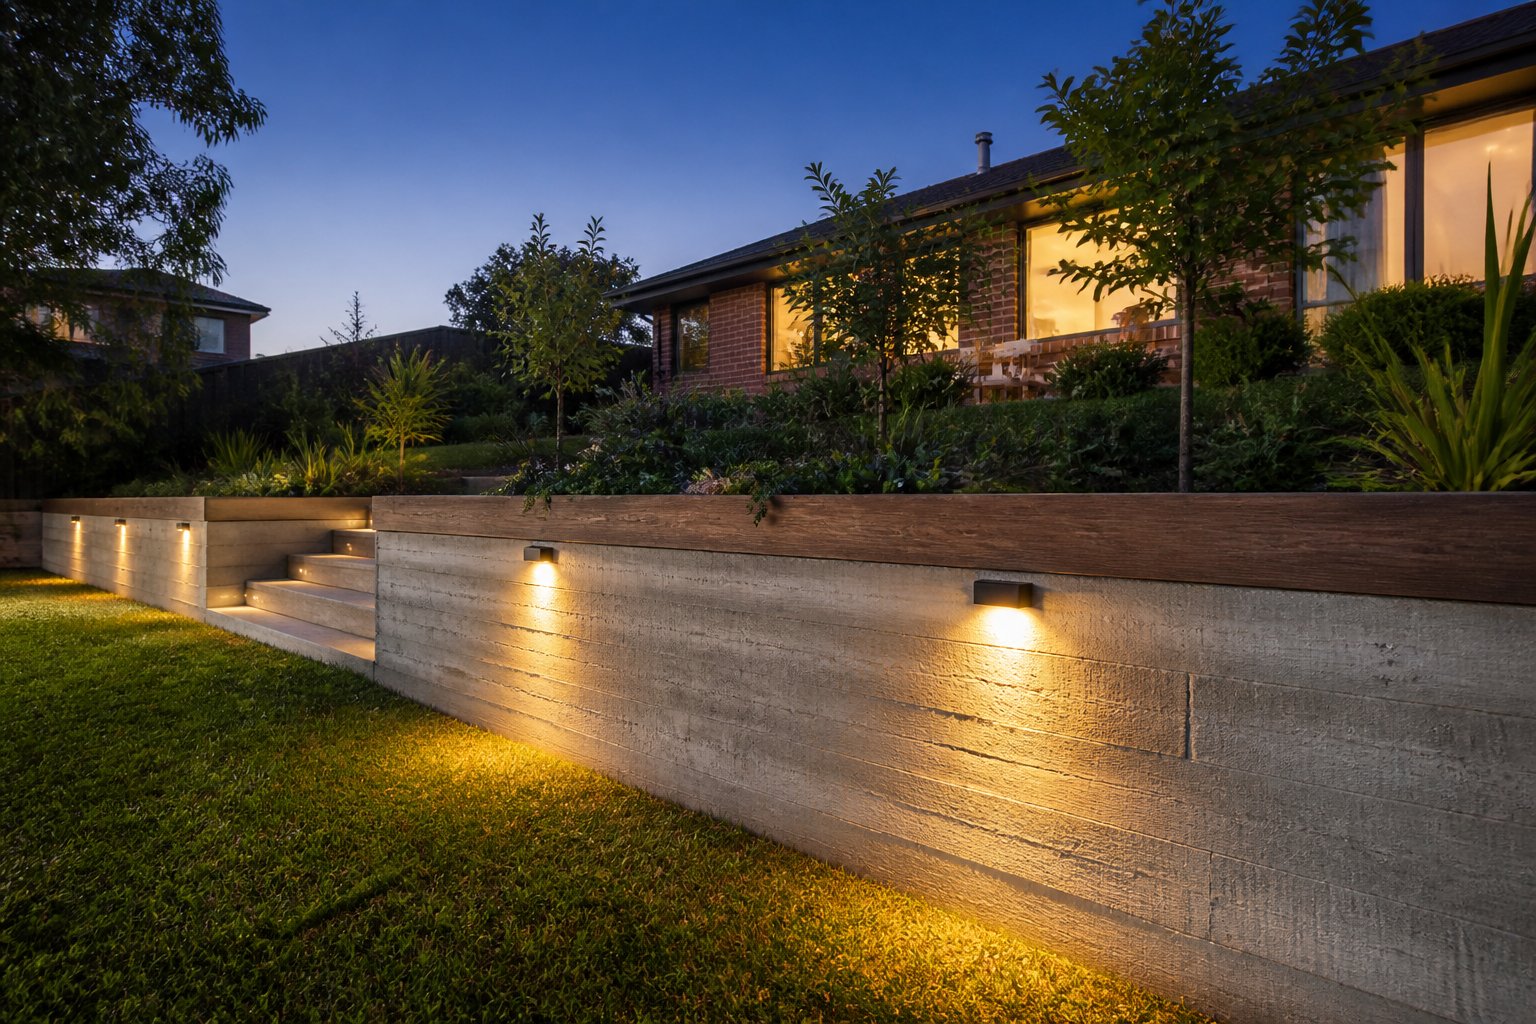
Think about the steep back yard you have never been able to use, the one that turns to a slip hazard after rain. A terraced set of retaining walls can transform that wasted slope into flat, usable space, and homes across Hospital Hill are doing exactly that.
- Terraced walls create usable land
- Steep yards made safe and level
- All wall types, all heights
- Engineered and drained correctly
Napier Retaining Walls designs and builds those terraces with the same care as any structural wall, with licensed local builders, quality materials, proper drainage and approvals handled whenever the project needs them.
Reclaim your slope. Book a free site visit with Napier Retaining Walls and see what your yard could become.
Leaning Retaining Walls in Hospital Hill Fixed Properly
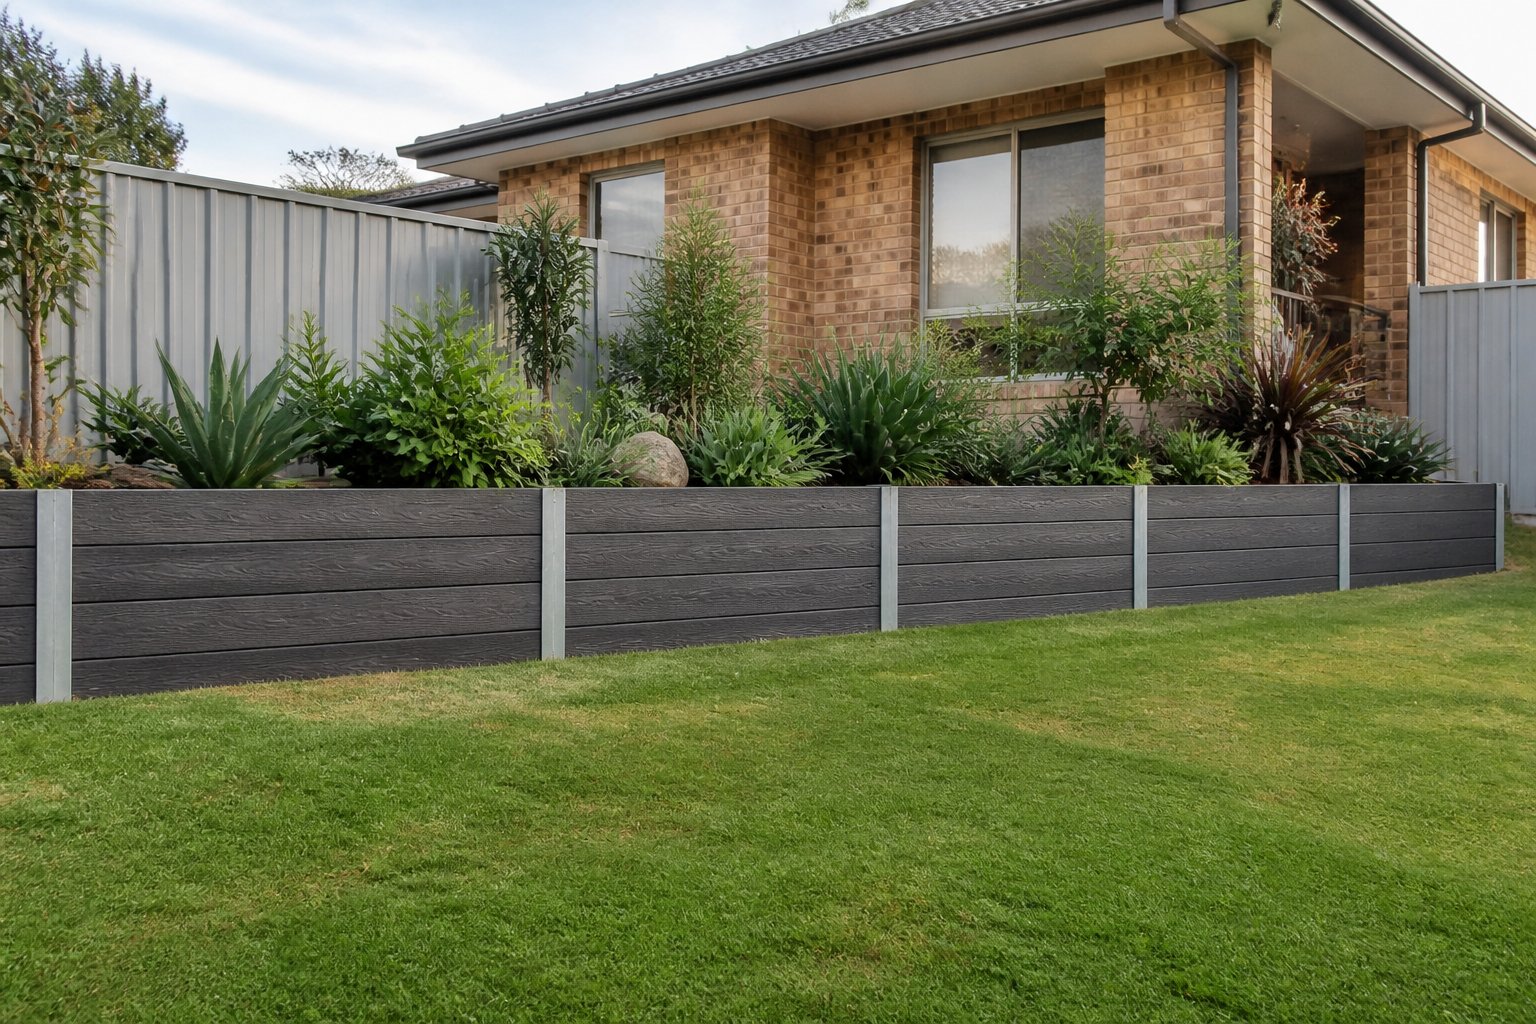
A lean in your retaining wall is a warning, not a verdict. The soil and water pressure causing it can be relieved, and walls assessed promptly are far more likely to be repaired than replaced.
- A lean is not the end
- Pressure can be properly relieved
- Prompt assessment widens your options
- Repairs beat rebuilds when early
Napier Retaining Walls approaches every wall in Hospital Hill looking for the smallest fix that will genuinely last, not the biggest job we can find.
Take the worry off the table. Have Napier Retaining Walls assess your wall this week.
Ready to Hold Back Your Hospital Hill Slope
Talk to our Hospital Hill team today for a free, no obligation quote on a retaining wall built to last.
Compliant and Lasting Retaining Walls in Hospital Hill
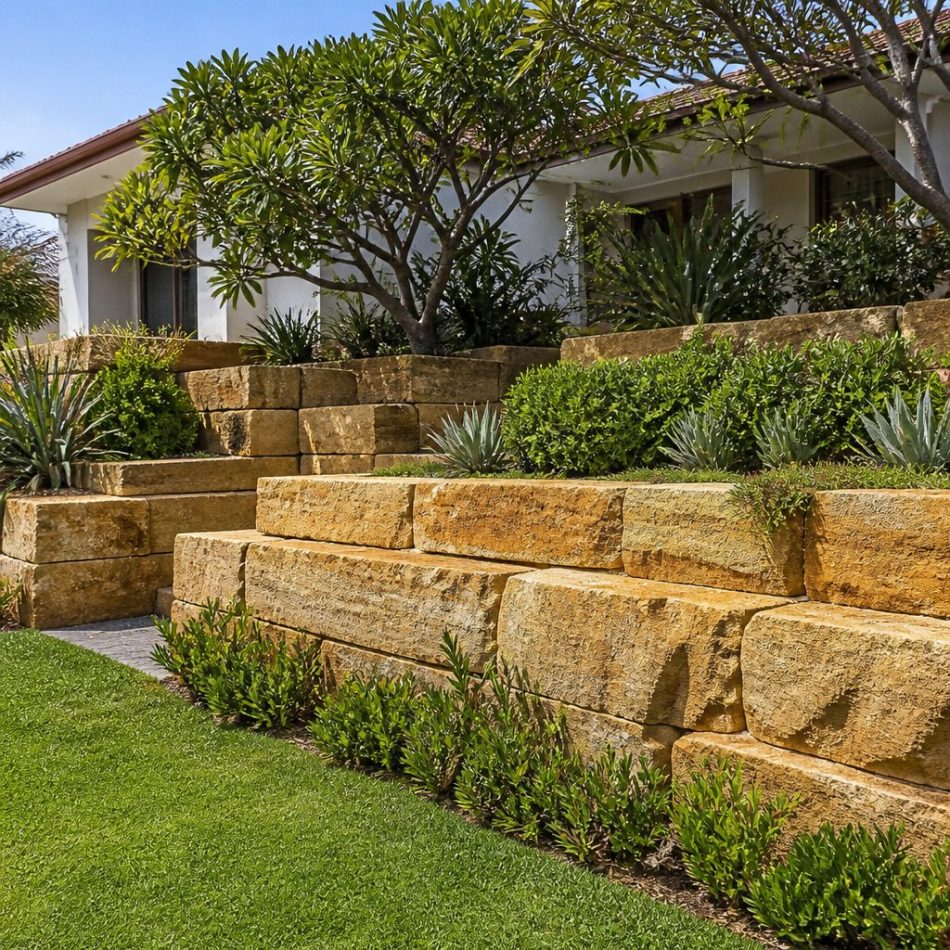
Even a boulder wall can fail when the basics are wrong. Walls collapse when the base is not prepared for the load, the structure is not designed for the soil and water is left to build up behind the face, and wet winters in Hospital Hill find every one of those weaknesses.
- Wet seasons expose poor builds
- Bad bases sink and shift
- Standing water pushes walls over
- Sound engineering survives the weather
Napier Retaining Walls builds every wall, boulder or otherwise, on a proper base with real structural design, and sorts engineering and council requirements where the wall’s height or position demands them.
Talk to Napier Retaining Walls about a free quote and site assessment before the next wet season.
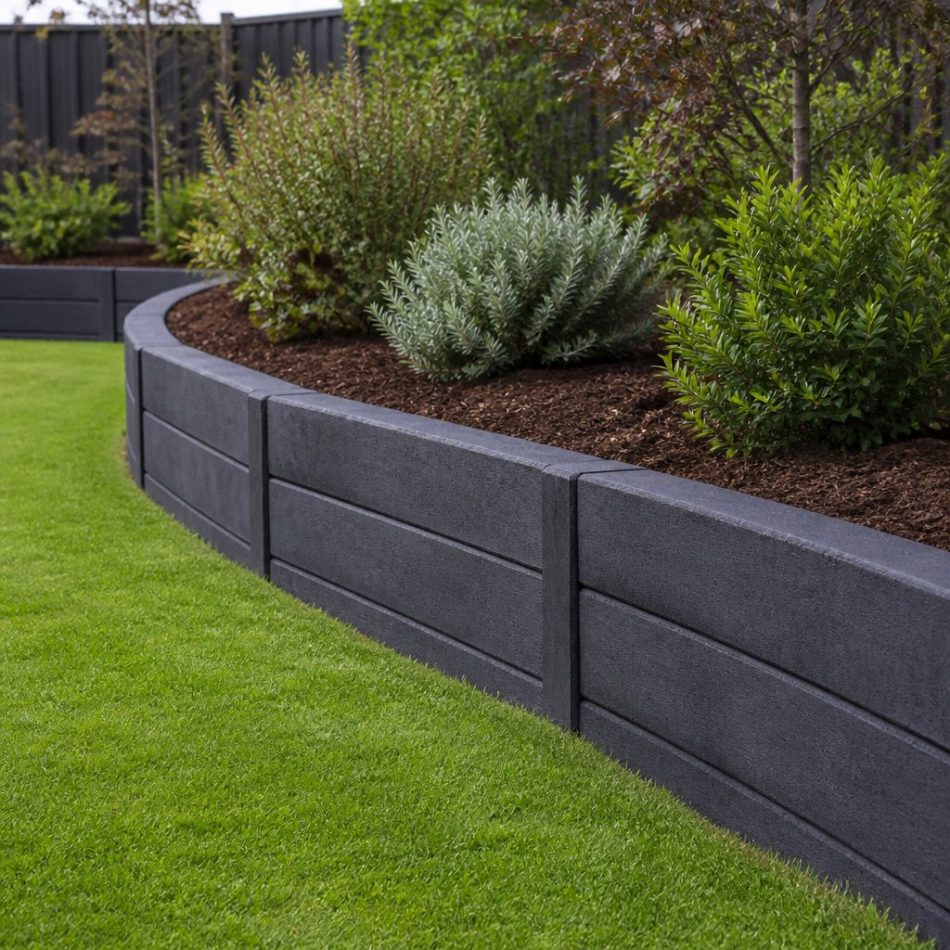
Our Proven Method for Retaining Walls in Hospital Hill
Most people only build a retaining wall once, so we make the experience easy to follow. Expect a free site visit in Hospital Hill first, where we measure, check levels and soil, and plan for drainage and access.
- Relaxed, free site visit
- Full scope quoted in writing
- Approvals managed start to finish
- Build runs to a clear sequence
- Final clean before handover
There are no surprises with Napier Retaining Walls. The quote comes before the work, the approvals are arranged when required, and the build moves through excavation, footings, wall, drainage and backfill in order.
Book the free site visit with Napier Retaining Walls now and see the process for yourself in Hospital Hill.
Retaining Walls Hospital Hill Homeowners Trust to Transform Their Blocks
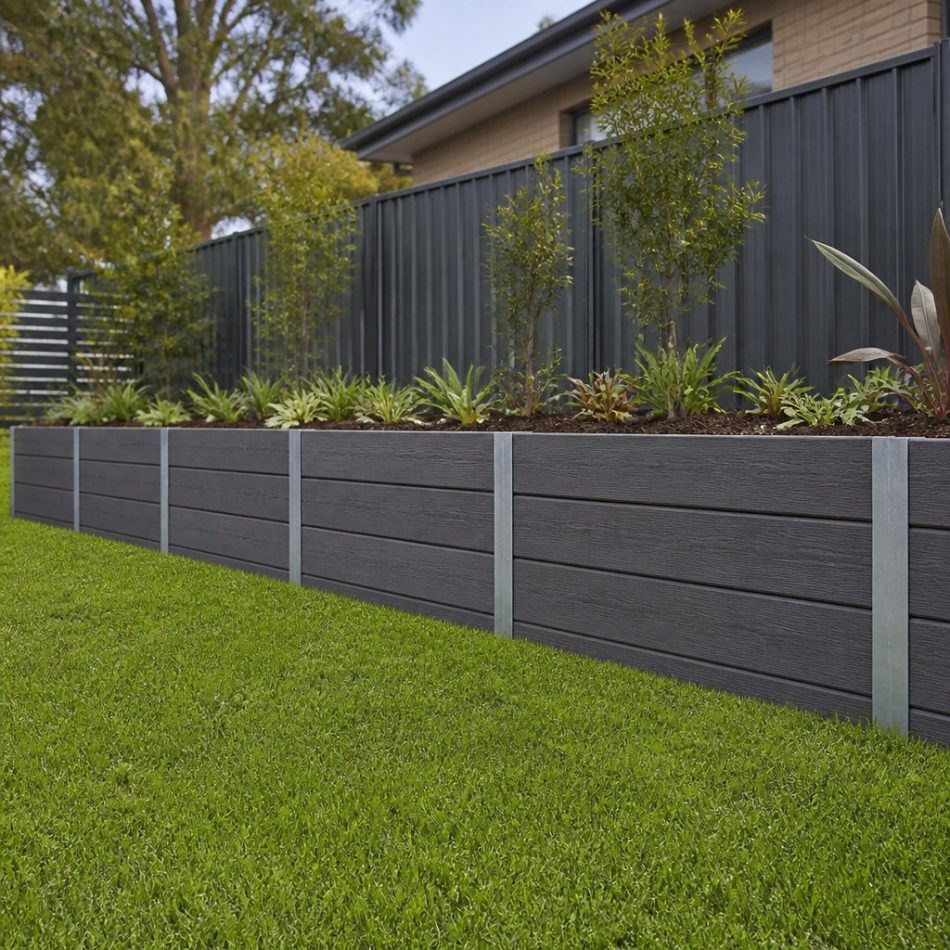
What would you do with a flat backyard? It is a question worth asking if you live on a slope in Hospital Hill, because a retaining wall can deliver that flat ground while quietly protecting your soil, gardens and fences at the same time.
- Slopes become usable terraces
- Garden beds held in place
- Drainage built behind the wall
- Property value quietly improved
Whether the right answer is timber, concrete sleeper or stone, Napier Retaining Walls builds walls that are engineered to hold and finished to impress.
Tell Napier Retaining Walls what you want from your yard and get an honest take on how a wall could get you there.
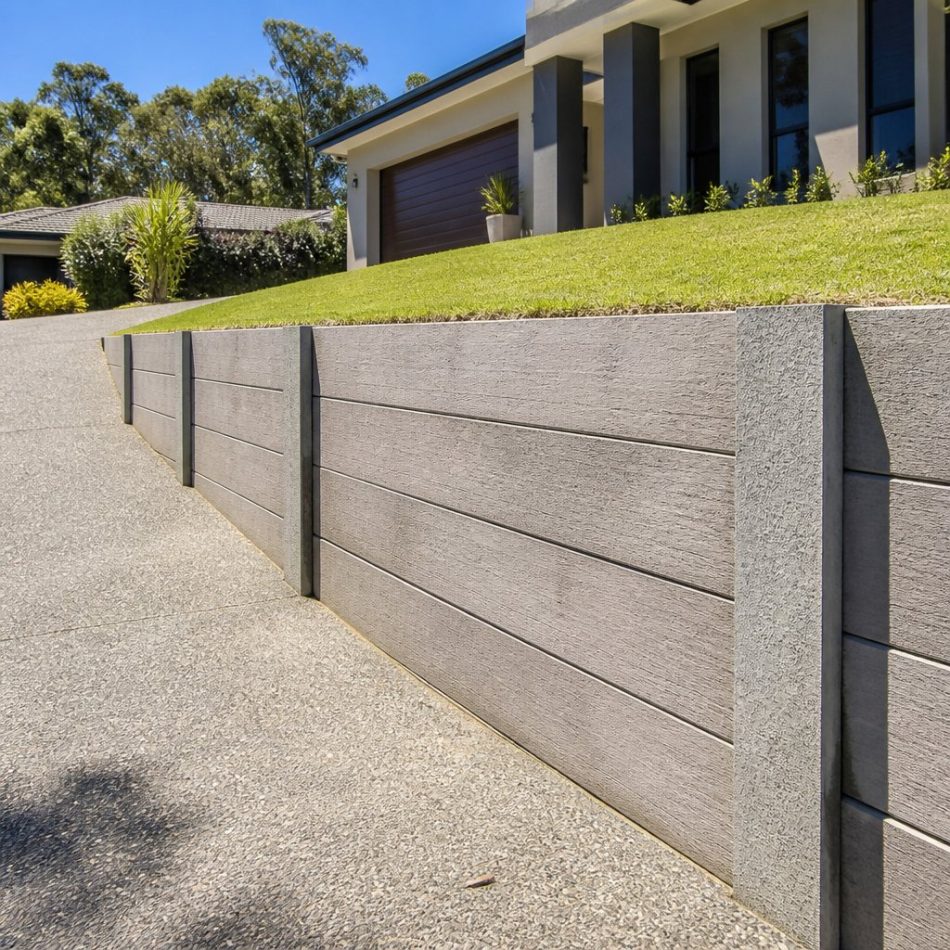
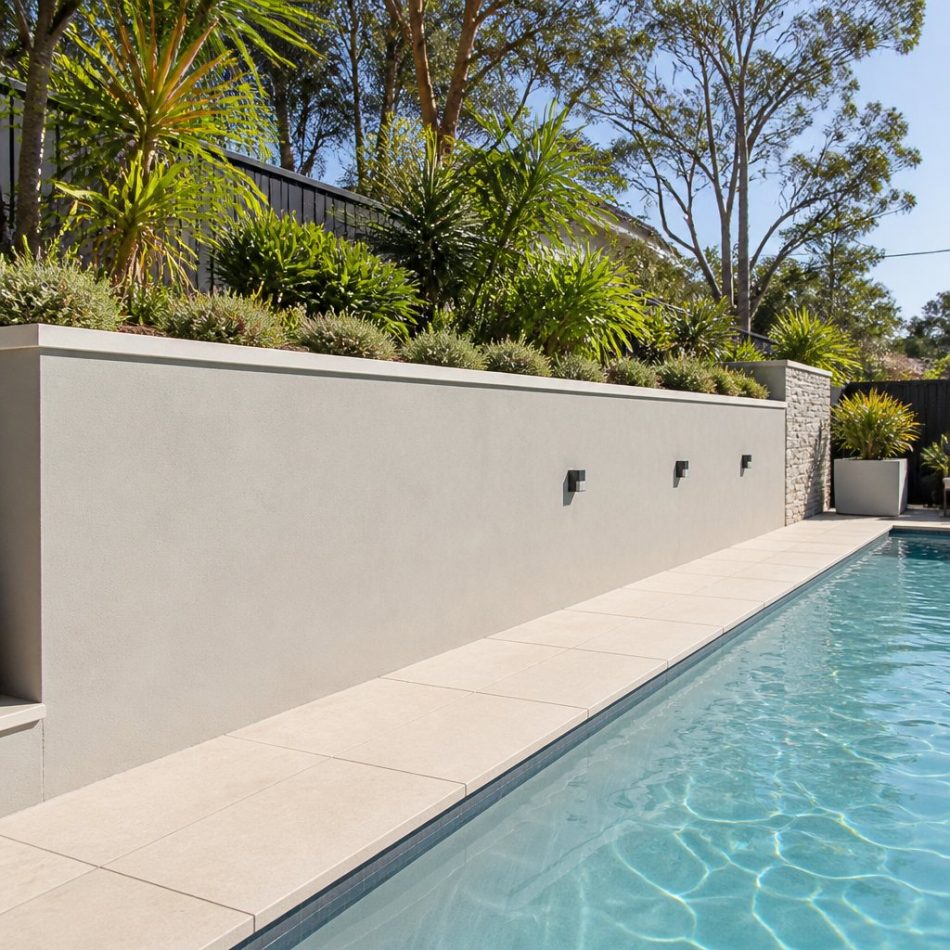
Caring for Retaining Walls the Right Way in Hospital Hill
Good retaining wall care is mostly about what you do not do. Do not let outlets clog, do not pile weight on the high side, and do not ignore the first crack that appears on your Hospital Hill wall.
- Keep drainage paths open year round
- Resist landscaping loads above the wall
- Watch joints for opening gaps
- Recheck everything after heavy rain
Napier Retaining Walls adds the judgement that care routines cannot, assessing whether your wall’s material and design genuinely suit the sloping block it sits on.
When in doubt, ask rather than wait. Napier Retaining Walls gives honest retaining wall advice across Hospital Hill before small movement turns expensive.
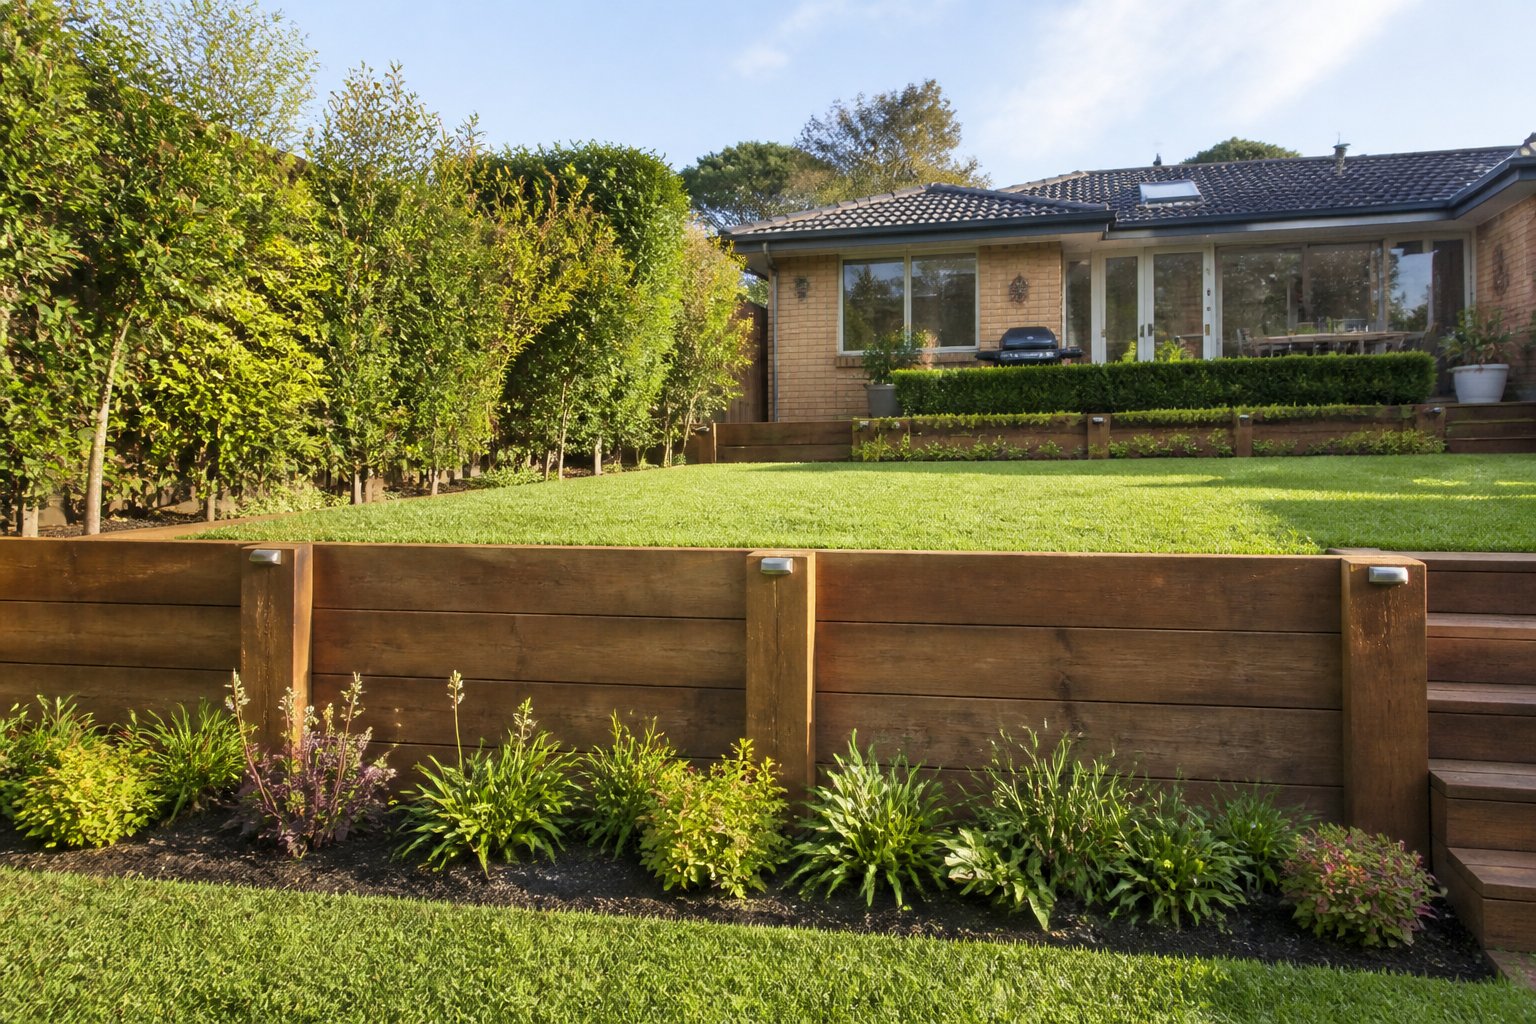
FAQs About Retaining Walls
What styles of retaining wall do you offer?
Properties with significant slopes often need a combination of wall types, and we regularly mix terraced garden walls with a main engineered structure. Materials across those jobs include concrete sleeper, link block, timber, stone and boulder. The mix is tailored to the land and your budget.
Is a permit required to put up a retaining wall on my property?
Insurance assessors and building certifiers take a dim view of structural walls built without the required consent, and rectifying one after the fact costs far more than doing it properly. Height, position and local council rules determine whether approval is needed. We sort all of that out before construction starts.
How do you calculate the cost of building a retaining wall?
Height is usually the single biggest factor, since taller walls need stronger materials, deeper footings and sometimes engineer certification. Length, material, access, soil, excavation and drainage make up the rest of the picture. Because these vary from yard to yard we inspect first and then issue a free written quote.
How long will my retaining wall project take from start to finish?
From the first shovel in the ground to the finished wall, most home projects span a few days to about a week. Excavation, footings, drainage and the wall construction each have their place in the sequence. We map that sequence out for you so you can see how the week will run.
My retaining wall is leaning. Can it be repaired or does it need replacing?
Safety drives the decision more than anything else. A slight lean with a sound footing can often be corrected with reinforcement and better drainage, but a wall that is cracking, bulging or rotating is a collapse risk and should be replaced. We assess it on site and give you a straight answer about which path is safe.
Do your builders carry the right licences and insurance for retaining walls?
For structural work like retaining walls, hiring licensed and insured builders is essential, and that is what we provide on every job. Engineering design and certification are arranged where the wall requires them. We finish each project with the documentation in your hands.
Do you take on jobs outside your local area?
Working where we live keeps us accountable, and that is a big part of why our coverage centres on the local area and surrounding suburbs. Our reputation in the community depends on every wall standing strong. If your project is a bit further away, reach out and we will gladly discuss it.
How does it all work once I ask for a retaining wall quote?
The whole engagement is designed to be low stress for the property owner. It starts with a site visit to measure up and check soil, levels, access and drainage, followed by a written quote and, once approved, any engineering or council approvals the project needs. Excavation, footings, the wall, drainage and backfill then proceed in order, and we wrap up by leaving the site clean and walking you through the finished work.
Why is drainage so important for a retaining wall?
A retaining wall is only as durable as the drainage behind it. Water that cannot escape saturates the backfill, multiplies the load on the structure and shortens its life dramatically. Including ag pipe, gravel and weep holes in every build is how we make sure our walls go the distance.
Is your retaining wall construction guaranteed?
Quality you can rely on is what the guarantee is there to protect. Every retaining wall we construct is backed by a workmanship guarantee, and engineered designs carry certification too. Should anything appear wrong after the build, we return and put it right.
Hospital Hill Retaining Walls Service Area
About Us
Steps, paths and entertaining areas on a slope all rely on the retaining walls beneath them staying exactly where they were built. Napier Retaining Walls designs and constructs those walls for Napier homes, with looks and load both covered.
Our crew holds a builders licence and full insurance cover, and we have constructed walls in every main material from concrete sleeper through to natural boulder. When the height or the ground demands engineering, we organise it as part of the job.
Our approach is simple. We tell you straight what your site needs and nothing more, put the price in writing before a tool comes out, and build the wall properly with drainage that is never skipped.
Concrete sleeper walls, timber walls, block walls and boulder walls all come out of our workshop of skills. So do the less glamorous but vital extras, including site cuts, behind-wall drainage and the repair of walls that earlier builders got wrong.
A no-pressure chat about your retaining wall is always on offer, so contact Napier Retaining Walls whenever it suits you.
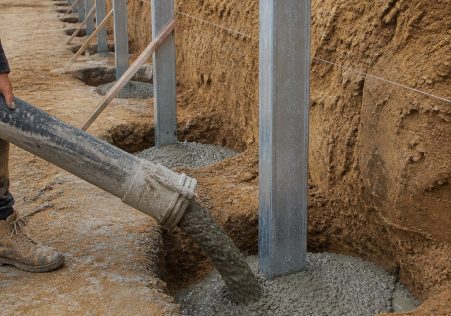
New Retaining Walls
Concrete sleeper, timber, block and boulder walls
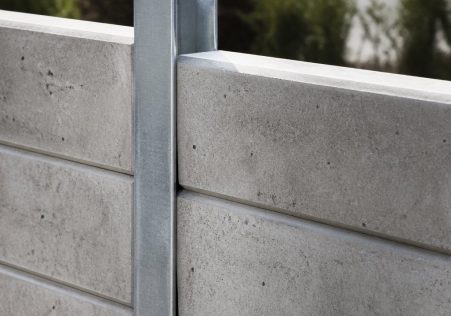
Retaining Wall Repairs
Fix leaning, cracking and bowing walls

Wall Replacement
Remove and rebuild failing retaining walls
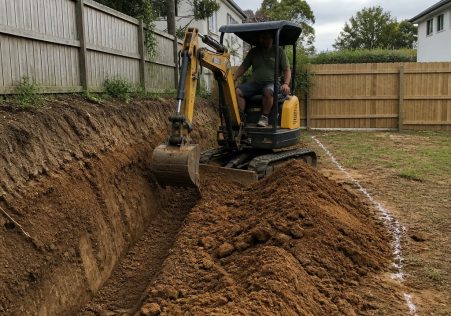
Drainage and Site Works
Drainage, excavation and site cuts done right